
Commercial Refurbishment & Fit-Out
High-Specification Commercial Office, Factory & Warehouse Fit-Outs. Whether updating an expanding headquarters, converting industrial space into modern offices, or modernising staff welfare facilities, our fit-out team manages every trade from strip-out to final handover.
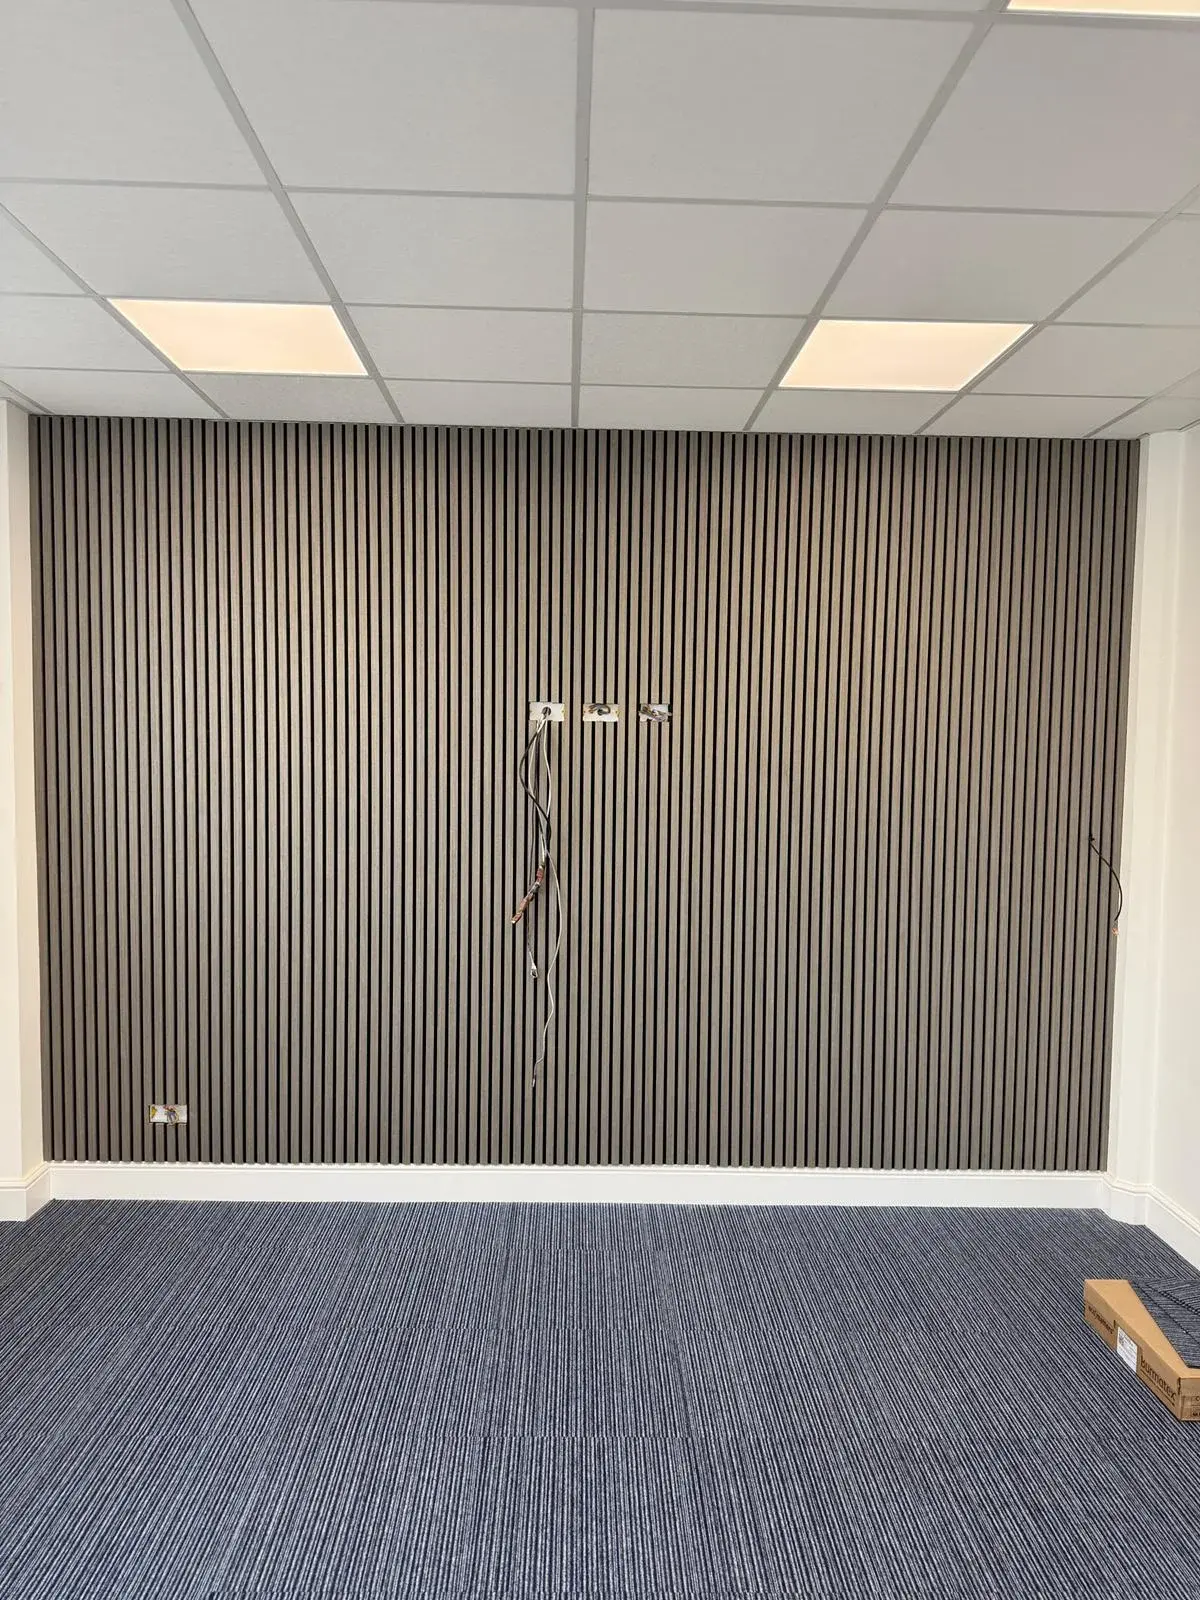
Technical Specification & Engineering Scope
Norfolk Building Group delivers turnkey Cat A landlord handovers and Cat B workplace fit-outs for commercial offices, industrial warehouses, and retail premises nationwide. We install metal stud partitions, acoustic ceiling grids, DDA-compliant washrooms, and heavy contract flooring, executing phased refurbishments in occupied buildings with guaranteed handover programmes.
Engineering & Compliance Matrix
Verified Standards- Fit-Out Scope
- Turnkey Cat A landlord baseline & Cat B tenant interior fit-outs
- Acoustic Standards
- Approved Document E & BS EN ISO 140-3 (45dB–55dB ratings)
- Accessibility Benchmark
- Building Regulations Approved Document M & Equality Act 2010
- Ceiling Systems
- Suspended 600x600 acoustic grid & MF plasterboard assemblies
- Commercial Flooring
- BS EN 1307 Class 33 heavy contract carpet & R10-R12 safety vinyl
- Welfare Compliance
- The Workplace (Health, Safety and Welfare) Regulations 1992
Capabilities in Refurbishment & Fit-Out
Each package is delivered under direct senior site management, with dedicated RAMS, scheduled progress reporting, and full containment around live operations.
Full Cat A and Cat B commercial and industrial turn-key fit-outs
Delivered in strict compliance with current British Standards and CDM regulations.
Office modernisations, open-plan reconfigurations, and acoustic zoning
Delivered in strict compliance with current British Standards and CDM regulations.
Warehouse, factory, and logistics depot interior fit-outs
Delivered in strict compliance with current British Standards and CDM regulations.
Metal stud partition systems (British Gypsum / Knauf / Siniat)
Delivered in strict compliance with current British Standards and CDM regulations.
Acoustic baffle ceilings, MF ceilings, and 600x600 suspended grid systems
Delivered in strict compliance with current British Standards and CDM regulations.
Hygienic wall cladding, washdown panelling, and impact-resistant linings
Delivered in strict compliance with current British Standards and CDM regulations.
Commercial heavy-traffic flooring, carpet tiles, and safety vinyl (R10-R12)
Delivered in strict compliance with current British Standards and CDM regulations.
Commercial washroom, DDA compliant WC, and shower welfare refurbishments
Delivered in strict compliance with current British Standards and CDM regulations.
Commercial internal doorsets, fire-rated vision panels, and architectural joinery
Delivered in strict compliance with current British Standards and CDM regulations.
Professional commercial painting, protective coatings, and wall decoration
Delivered in strict compliance with current British Standards and CDM regulations.
Dilapidation repair packages and reinstatement works
Delivered in strict compliance with current British Standards and CDM regulations.
Built Around Active Commercial Facilities
Commercial premises rarely have the luxury of closing during building works. Norfolk Building Group operates proven protocols to protect daily business activities:
“Our focus is regional certainty: you deal directly with directors and senior site managers who know Norfolk, understand commercial pressures, and take personal responsibility for on-time handover.”
Frequently Addressed Technical Enquiries
Clear technical answers regarding British Standards compliance, operational containment, and delivery parameters for commercial clients across Norfolk.
What is the difference between a Cat A and Cat B commercial fit-out?
A Cat A fit-out provides the basic functional interior framework required by commercial landlords (raised floors, basic ceiling grids, lighting, core air handling, and compliant washrooms). A Cat B fit-out completes the workspace for an incoming tenant, adding private meeting rooms, bespoke acoustic partitions, branded finishes, tea points, and furniture integration.
Can commercial refurbishments be carried out in occupied office buildings?
Yes. We operate phased delivery schedules, night-shift working, and acoustic dust hoarding to isolate active construction zones, ensuring that office tenants and commercial personnel can continue daily operations safely and without noise interference.
What acoustic standards apply to commercial partition walls?
We construct metal stud partition systems specified to meet Building Regulations Approved Document E and BS EN ISO 140-3 sound reduction benchmarks, incorporating dense acoustic plasterboards, twin stud frames, and acoustic mineral wool insulation to achieve ratings from 45dB to over 55dB.
Sectors Commonly Supported
High-care and low-care facilities, washdown drainage, hygienic wall cladding, and cold-store operations.
Heavy manufacturing plants, fabrication workshops, plant bases, and structural alterations.
Logistics hubs, loading docks, concrete hardstanding, and high-bay facility maintenance.
Modern workspace transformations, acoustic partitions, suspended ceilings, and welfare refurbishments.
Other Commercial Services
Food Manufacturing & Industrial Environments
Hygienic fit-outs, cold-store civil works, and continuous maintenance carried out around live food manufacturing facilities with zero unplanned downtime.
Planned & Reactive Maintenance
Protecting your commercial premises with structured preventative maintenance schedules and reliable 24/7 reactive emergency repairs nationwide.
Groundworks & Concrete
Heavy-duty reinforced concrete slabs, laser-level power-floated floors, cold-store sub-bases, and site preparation engineered to withstand severe industrial loads.
Related Technical Insights & Specification Guides
UK Commercial Building & Facilities Benchmark 2026
Consolidated specification indices, indicative cost per m² benchmarks, British Standards tolerances, and compliance criteria for facilities managers nationwide.
Hygienic Wall Cladding for UK Food Facilities: BioClad vs Altro Whiterock
Antimicrobial performance, thermoformed corner detailing, and active-shift installation protocols compliant with BRCGS Food Safety Issue 9.
Commercial Sectors We Support Nationwide
Tailored site management, shift patterns, and compliance frameworks for food plants, logistics hubs, retail, and commercial property estates.
Ready to Discuss Your Refurbishment & Fit-Out Package?
Send tender documentation, schedule an initial site visit, or discuss reactive maintenance agreements with our Norwich and Tharston team.